2
bedrooms
2
baths
1,470
sq ft
$190
price per sf
Single Family
property type
Off Market
time on site
1997
yr. built
9,583 sq ft
lot size
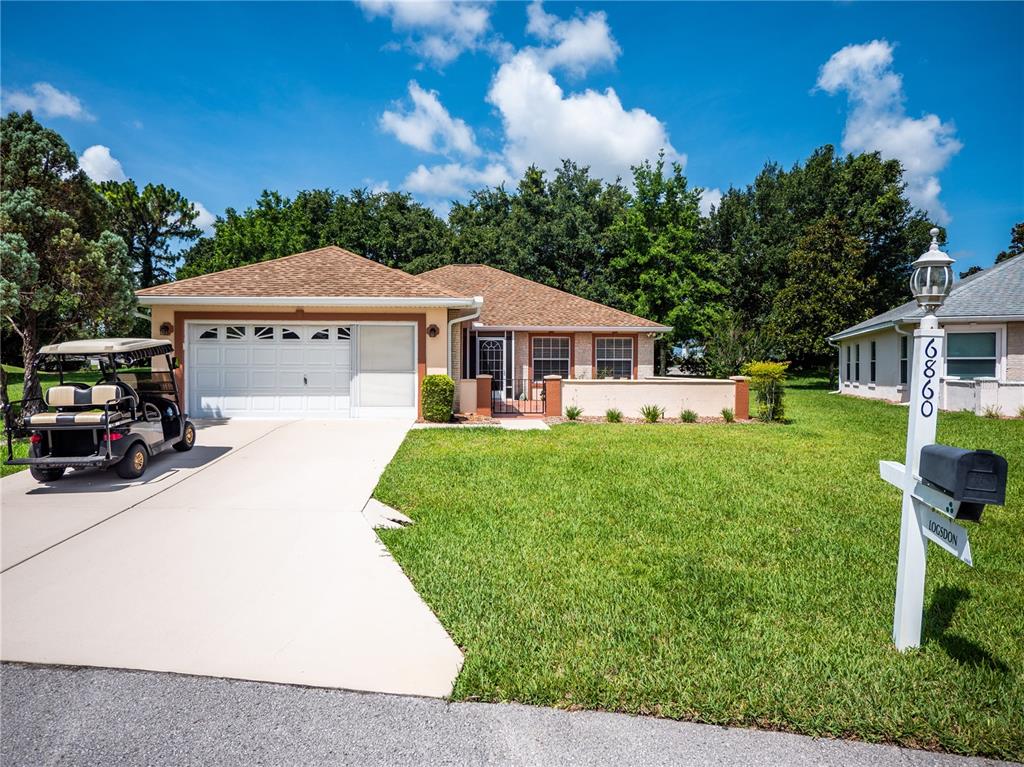
Pride of ownership in this Essex model home with 2 master suites that is truly walk-in ready. Location is everything and this move-in home is directly across the street from the Community Clubhouse, Restaurant, Fitness Center & Pool.Home is located on a quiet cul-de-sac. This home has a nice courtyard when you walk in with a little lanai area to the left complete with tile floors. When you walk in it opens to a living room & dining room area. They have tray ceilings in both, beautiful wood floors throughout & it is light & bright with 4 windows in the living room. To the left is your great kitchen with newer appliances, tile floors and granite countertops. The kitchen... also offers a breakfast bar and an eat-in area for a table & chairs if you want. Also has a solo tube so it is bright. The 2 master suites are large and offer walk-in closets and master bathrooms (1 with a shower & the other with a bathtub). Just off the master is a big lanai to have coffee on in the morning & a glass of wine at night. This is a maintained lot which means no cutting the grass here, it is all done for you as well as watering the grass, & treating for weeds. New roof in 2017 & new A/C in 2022. Priced to sell. 2 car garage & cabinets stay with home. Call for your tour today. HOA Fee includes Cable TV (Basic Pkg.), curbside garbage pick-up, home mail delivery, 3 guard gates, maint. of common areas & the use of all rec. facilities, 3 Clubhouses, 6 Pools, Bocce courts, Shuffleboard, Pickelball, Billiards, Card & Ceramic Rooms, 4 Lighted Tennis Courts, Great Restaurant & 18 hole Golf Course. Over 110 clubs and daily activities. Monthly newsletter is delivered to your home every month.

Sold By: GREAT EXPECTATIONS REALTY, LLC, Jeffery Baker
No upcoming open house dates. Check back later.
Bedrooms
- Total Bedrooms: 2
Bathrooms
- Full bathrooms: 2
Appliances
- Dishwasher
- Disposal
- Dryer
- Electric Water Heater
- Microwave
- Range
- Refrigerator
- Washer
Association
- Association Fee: $277
- Association Fee Frequency: Monthly
- Association Name: Tangie Stapleton
- Association Phone: 352-854-6010
Association Amenities
- Cable TV
- Clubhouse
- Fitness Center
- Gated
- Golf Course
- Handicap Modified
- Pickleball Court(s)
- Pool
- Racquetball
- Recreation Facilities
- Sauna
- Security
- Shuffleboard Court
- Spa/Hot Tub
- Storage
- Tennis Court(s)
- Wheelchair Access
Association Fee Includes
- Pool
- Maintenance Structure
- Recreational Facilities
- Security
- Trash
Community Features
- Buyer Approval Required
- Deed Restrictions
- Fitness Center
- Gated
- Golf Carts OK
- Golf
- Irrigation-Reclaimed Water
- Pool
- Racquetball
- Tennis Courts
- Wheelchair Access
Construction Materials
- Block
- Stucco
Cooling
- Central Air
Exterior Features
- Irrigation System
- Private Mailbox
- Rain Gutters
Flooring
- Tile
- Wood
Foundation Details
- Slab
Heating
- Electric
- Heat Pump
Interior Features
- Ceiling Fans(s)
- Eat-in Kitchen
- Living Room/Dining Room Combo
- Master Bedroom Main Floor
- Skylight(s)
- Split Bedroom
- Stone Counters
- Tray Ceiling(s)
- Walk-In Closet(s)
- Window Treatments
Laundry Features
- In Garage
Levels
- One
Pets Allowed
- Yes
Road Surface Type
- Paved
Roof
- Shingle
Security Features
- Closed Circuit Camera(s)
- Gated Community
Sewer
- None
Utilities
- Cable Connected
- Electricity Connected
- Phone Available
- Sprinkler Recycled
- Street Lights
- Underground Utilities
- Water Connected
WaterSource
- Public
Rooms
- Dining Room
- Living Room
- Kitchen
- Master Bedroom
- Bedroom 2

SELLSTATE NEXT GENERATION REAL
Sold By:
GREAT EXPECTATIONS REALTY, LLC
Jeffery Baker
Data Source: Stellar MLS
MLS#: OM640832
Data Source Copyright: © 2026 Stellar MLS All rights reserved.
This property was listed on 6/15/2022 and last updated as of 4/24/2023 11:23:15 PM. OSI IDX updated the data from Stellar MLS on 11/6/2026 at 9:12 AM. This information is for your personal, non-commercial use and may not be used for any purpose other than to identify prospective properties you may be interested in purchasing. Display of MLS data is usually deemed reliable but is NOT guaranteed accurate by the MLS. Buyers are responsible for verifying the accuracy of all information and should investigate the data themselves or retain appropriate professionals. Information from sources other than the Listing Agent may have been included in the MLS data. Unless otherwise specified in writing, Broker/Agent has not and will not verify any information obtained from other sources. The Broker/Agent providing the information contained herein may or may not have been the Listing and/or Selling Agent.
Your Search Results
MY LISTINGS
© 2026 Crown & Glory Realty
DMCA Notice | Terms & Services | Privacy Policy | Accessibility Statement
EQUAL HOUSING OPPORTUNITY


Charles Rutenberg Realty | #SL3115111
1545 S. Belcher Road, Clearwater, FL 33764
Mobile: 352-572-2402
konnicks@gmail.com