3
bedrooms
2
baths
1,623
sq ft
$221
price per sf
Single Family
property type
Off Market
time on site
1993
yr. built
9,148 sq ft
lot size
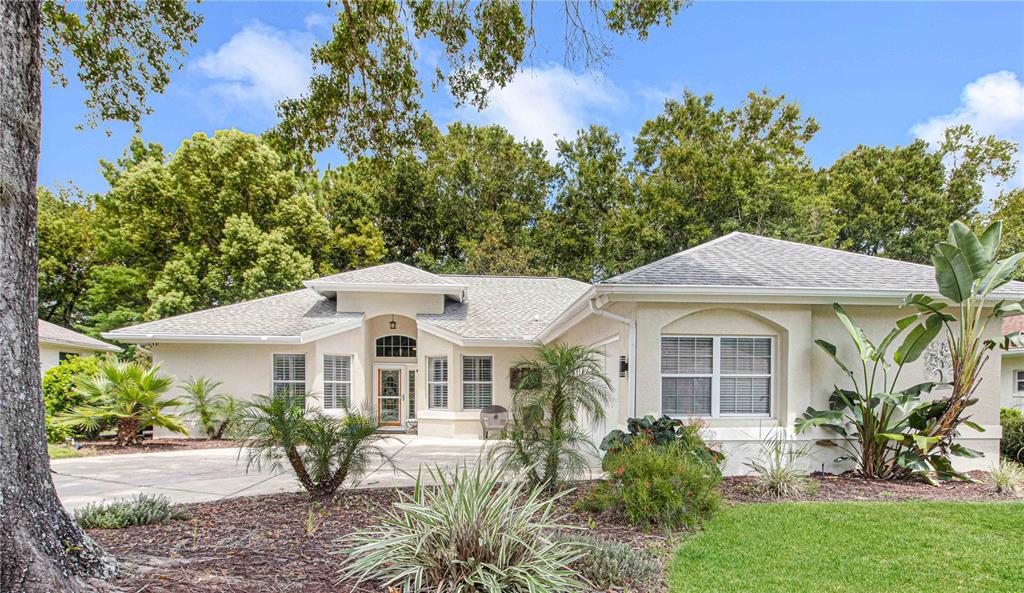
This STUNNING home is located in the gated, 55+ community of Oak Run. Every detail has been thought of! Oversized driveway to side entrance garage. Mature landscaping to beautify the outside of the home. When you enter, the dining room is on the right with a knee-wall showcasing a stacked stone detail and plantation shutters. You will notice the open living room, boasting an electric fireplace with floor to ceiling stacked stone and tall cathedral ceilings. The kitchen is every chef's dream! Butcher block counters, gorgeous navy blue and white, soft close cabinets with brushed gold hardware! Induction, glass top counter range with a pot filler. Built in microwave/conv...ection oven, along with traditional wall oven. Under cabinet and over cabinet lighting. Refrigerator and oven are stainless steel. Full size wine frig. Pretty tiled back splash. Farm sink and so much more! Photos don't do it justice. Master bedroom features an accent wall, wood look laminate flooring, and electric fireplace with stacked stone. Along with an automated black out blind for the doors leading to enclosed Florida room. Walk in closet. Tiled master bath with a soaker tub and walk in shower. Recessed lighting along with a pretty chandelier over the tub. Solid wood vanity with lighting underneath. Guest bedroom also features an accent wall, walk-in closet and a french door entrance. 3rd bedroom currently used a TV/flex space. Has a "textured" accent wall and walk in closet. Guest bath has an updated vanity, LED makeup mirror and a step in shower. No carpet throughout the home! The enclosed Florida room can also be entered from the kitchen. All the windows give you the feel of being outdoors. Enjoy your very private, fenced backyard oasis! Featuring trex wood flooring and pavers in the patio sitting areas, mature tropical plants and a sailcloth to complete experience. Inside laundry room. Roof is 2013. This is one of a kind, must see home!!

Co-listed By: Chelsea Ciesla
Sold By: SELLSTATE NEXT GENERATION REAL, Shelia Konnick
No upcoming open house dates. Check back later.
Bedrooms
- Total Bedrooms: 3
Bathrooms
- Full bathrooms: 2
Appliances
- Built-In Oven
- Convection Oven
- Cooktop
- Dishwasher
- Dryer
- Electric Water Heater
- Microwave
- Refrigerator
- Washer
- Wine Refrigerator
Association
- Association Fee: $155
- Association Fee Frequency: Monthly
- Association Name: Decca
Association Amenities
- Basketball Court
- Clubhouse
- Fence Restrictions
- Fitness Center
- Gated
- Golf Course
- Pickleball Court(s)
- Playground
- Pool
- Racquetball
- Recreation Facilities
- Shuffleboard Court
- Spa/Hot Tub
- Tennis Court(s)
Association Fee Includes
- Cable TV
- Pool
- Recreational Facilities
- Trash
Community Features
- Deed Restrictions
- Gated
- Golf Carts OK
- Golf
Construction Materials
- Block
- Stucco
Cooling
- Central Air
Exterior Features
- Fence
- Irrigation System
Fencing
- Chain Link
Fireplace Features
- Electric
- Living Room
- Master Bedroom
Flooring
- Laminate
- Tile
- Vinyl
Foundation Details
- Slab
Heating
- Central
- Electric
Interior Features
- Cathedral Ceiling(s)
- Ceiling Fans(s)
- Thermostat
- Walk-In Closet(s)
Laundry Features
- Inside
- Laundry Room
Levels
- One
Lot Features
- Level
- Paved
Patio and Porch Features
- Patio
Pets Allowed
- Number Limit
- Yes
Pool Features
- Other
Road Surface Type
- Paved
Roof
- Shingle
Security Features
- Gated Community
- Smoke Detector(s)
Sewer
- Public Sewer
Utilities
- Cable Connected
- Electricity Connected
- Sewer Connected
- Water Connected
Vegetation
- Mature Landscaping
WaterSource
- Public
Rooms
- Kitchen
- Master Bedroom
- Living Room

FOXFIRE REALTY - HWY200/103 ST
352-479-0123
Chelsea Ciesla
Sold By:
SELLSTATE NEXT GENERATION REAL
Shelia Konnick
Data Source: Stellar MLS
MLS#: OM645011
Data Source Copyright: © 2026 Stellar MLS All rights reserved.
This property was listed on 8/24/2022 and last updated as of 10/3/2022 3:05:08 PM. OSI IDX updated the data from Stellar MLS on 11/6/2026 at 9:15 AM. This information is for your personal, non-commercial use and may not be used for any purpose other than to identify prospective properties you may be interested in purchasing. Display of MLS data is usually deemed reliable but is NOT guaranteed accurate by the MLS. Buyers are responsible for verifying the accuracy of all information and should investigate the data themselves or retain appropriate professionals. Information from sources other than the Listing Agent may have been included in the MLS data. Unless otherwise specified in writing, Broker/Agent has not and will not verify any information obtained from other sources. The Broker/Agent providing the information contained herein may or may not have been the Listing and/or Selling Agent.
Your Search Results
MY LISTINGS
© 2026 Crown & Glory Realty
DMCA Notice | Terms & Services | Privacy Policy | Accessibility Statement
EQUAL HOUSING OPPORTUNITY


Charles Rutenberg Realty | #SL3115111
1545 S. Belcher Road, Clearwater, FL 33764
Mobile: 352-572-2402
konnicks@gmail.com