3
bedrooms
2
baths
1,753
sq ft
$200
price per sf
Single Family
property type
Off Market
time on site
2003
yr. built
0.25 acre
lot size
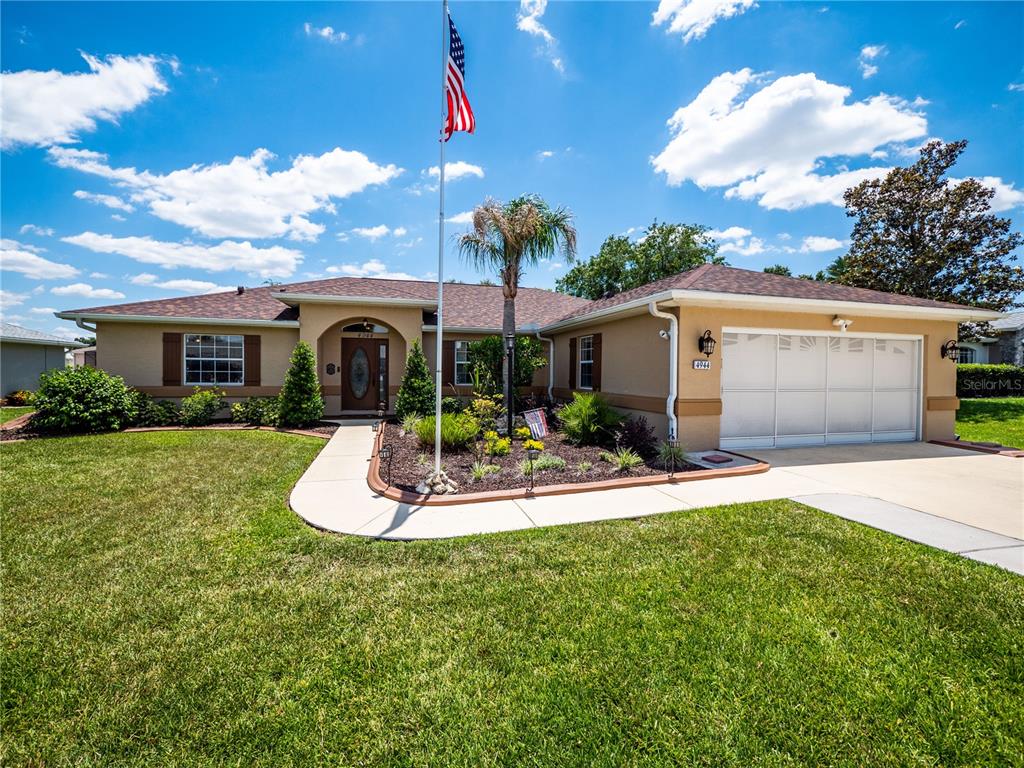
This is a must see Swan model 3 bedroom, 2 bath home. Home opens to high ceilings and an inviting living room. Dining area is a good size and is just off the living room. All neutral colors throughout & beautiful new tile. Just off the living room is the eat-in kitchen with corian solid surface countertops, lots of cabinets and a breakfast bar. This is a split bedroom plan off the kitchen is the 2 bedrooms & guest bath. So the right side of the house is great for privacy when company comes, it even has a sliding door to pull across. The left side of the home is the master suite. It has a large master bedroom with a door leading to the extended lanai out back. Master ...bedroom also has a large walk-in closet. The master bathroom has double sinks, a large shower & a tub to enjoy. The screened-in lanai is beautiful to sit out & have a morning cup of coffee on. Great landscaping on this home and it shows pride of ownership. Back yard is fenced. New roof 12/2019 & new A/C 5/15. Priced to sell. Fast move-in available. All of the windows have an Armour Coating on them so they will not break in a hurricane. The garage is generator ready.& has a tankless water heater. Quail Meadow is a 55+ Community. HOA Fee just $400 a YEAR, Offering a Community Clubhouse and Pool. Close to Walgreens, Publix, numerous restaurants, Banks, Gold's Gym, Shopping and only minutes away from The World Equestrian Center.

Sold By: DESIREE BARBAZON REALTY, Desiree Barbazon
No upcoming open house dates. Check back later.
Bedrooms
- Total Bedrooms: 3
Bathrooms
- Full bathrooms: 2
Appliances
- Dishwasher
- Disposal
- Exhaust Fan
- Freezer
- Ice Maker
- Microwave
- Range
- Refrigerator
- Tankless Water Heater
Architectural Style
- Custom
Association
- Association Fee: $33
- Association Fee Frequency: Monthly
- Association Name: Lori Anderson
- Association Phone: 352-390-8916
Association Amenities
- Clubhouse
- Fence Restrictions
- Lobby Key Required
- Pool
- Recreation Facilities
Association Fee Includes
- Pool
- Recreational Facilities
Community Features
- Association Recreation - Owned
- Buyer Approval Required
- Deed Restrictions
- Pool
- Wheelchair Access
Construction Materials
- Block
- Concrete
Cooling
- Central Air
Exterior Features
- Fence
- Irrigation System
- Lighting
- Rain Gutters
- Sliding Doors
- Sprinkler Metered
Fencing
- Chain Link
Flooring
- Carpet
- Tile
Foundation Details
- Slab
Green Energy Efficient
- Appliances
- Water Heater
- Windows
Heating
- Central
- Electric
- Heat Pump
Interior Features
- Built-in Features
- Ceiling Fans(s)
- Eat-in Kitchen
- High Ceilings
- Master Bedroom Main Floor
- Open Floorplan
- Skylight(s)
- Split Bedroom
- Walk-In Closet(s)
- Window Treatments
Laundry Features
- Inside
Levels
- One
Patio and Porch Features
- Rear Porch
- Screened
Pets Allowed
- Number Limit
Road Surface Type
- Asphalt
Roof
- Shingle
Sewer
- Septic Tank
Utilities
- Cable Available
- Electricity Connected
- Phone Available
WaterSource
- Public
Window Features
- Window Treatments
Rooms
- Living Room
- Dining Room
- Master Bedroom
- Kitchen

SELLSTATE NEXT GENERATION REAL
352-387-2383
Sold By:
DESIREE BARBAZON REALTY
Desiree Barbazon
Data Source: Stellar MLS
MLS#: OM638747
Data Source Copyright: © 2026 Stellar MLS All rights reserved.
This property was listed on 5/13/2022 and last updated as of 6/4/2022 5:01:09 PM. OSI IDX updated the data from Stellar MLS on 11/6/2026 at 8:28 AM. This information is for your personal, non-commercial use and may not be used for any purpose other than to identify prospective properties you may be interested in purchasing. Display of MLS data is usually deemed reliable but is NOT guaranteed accurate by the MLS. Buyers are responsible for verifying the accuracy of all information and should investigate the data themselves or retain appropriate professionals. Information from sources other than the Listing Agent may have been included in the MLS data. Unless otherwise specified in writing, Broker/Agent has not and will not verify any information obtained from other sources. The Broker/Agent providing the information contained herein may or may not have been the Listing and/or Selling Agent.
Your Search Results
MY LISTINGS
© 2026 Crown & Glory Realty
DMCA Notice | Terms & Services | Privacy Policy | Accessibility Statement
EQUAL HOUSING OPPORTUNITY


Charles Rutenberg Realty | #SL3115111
1545 S. Belcher Road, Clearwater, FL 33764
Mobile: 352-572-2402
konnicks@gmail.com