3
bedrooms
2
baths
2,136
sq ft
$164
price per sf
Single Family
property type
Off Market
time on site
2002
yr. built
0.25 acre
lot size
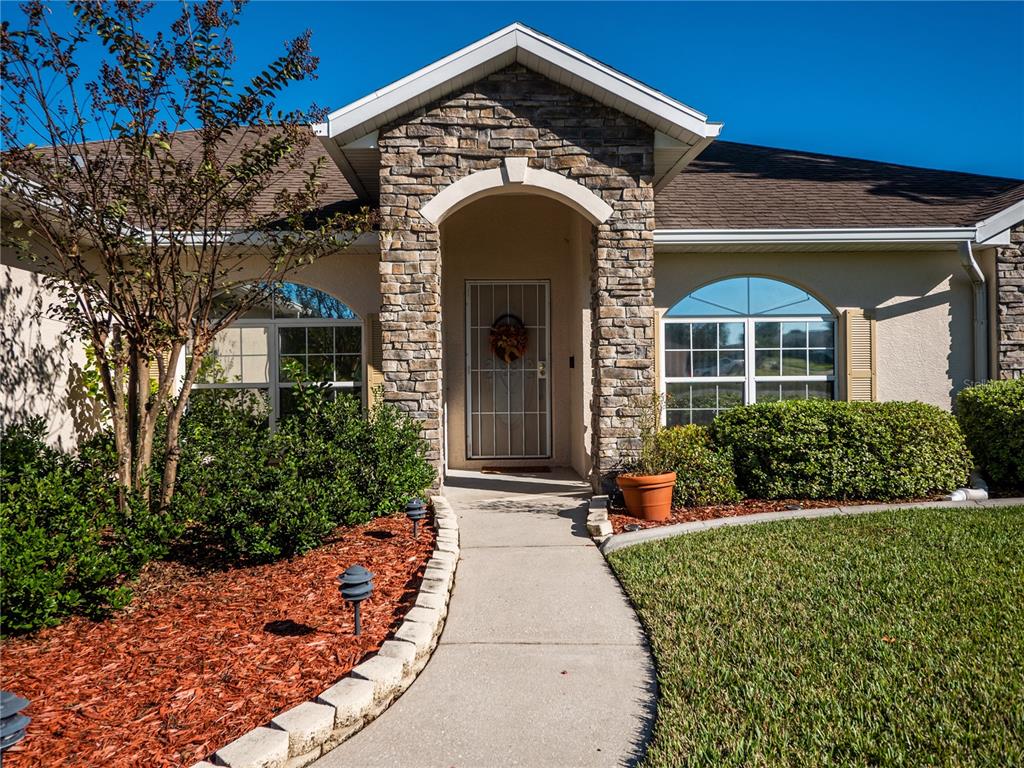
Amazing Custom Home in Quail Meadow. Built by Triple Crown Homes in 2002. This home has great curb appeal with the custom landscaping with palm tree & stone accents on the front. The home opens to an inviting foyer with an office to the right and the dining room to the left. This open floorplan is the most popular of all of them with the triple sliding glass doors leading out to enlarged screened-in lanai. Living room has cathedral ceilings and is light & bright & has laminate floors. The kitchen is completely remodeled with new cabinets-all with self-closing drawers, granite countertops & a beautiful new backsplash to match. The kitchen also has a pantry & a breakfas...t bar. This is truly a large eat-in kitchen with a bay window & a built in desk area. This Augustine model is complete with a flowing split bedroom plan, with large bedrooms. The home's master suite has a huge walk-in closet and spacious spa bath with 2 vanities, a soaking tub, and a walk-in shower. Separate inside laundry room with sink. New roof in 2021, and a new A/C 2020. Garage cabinets, attic has pull-down steps. Fall in love with the covered patio area overlooking the fenced backyard. This home is on an upgraded lot that backs up to the retention area, so the backyard neighbors are on the other side. Home has a water filtration system as well as an irrigation system. Located in Quail Meadow a 55+ community, Low HOA fee just $400.00 per year, minutes away from I-75, Ocala’s Restaurants and shopping, Publix, Walgreens, Gym, & Banks. The World Equestrian Center minutes away. All of the measurements are approximate - Buyer(s) to re-measure.

Sold By: PEGASUS REALTY & ASSOC INC, Jeffrey Wood
No upcoming open house dates. Check back later.
Bedrooms
- Total Bedrooms: 3
Bathrooms
- Full bathrooms: 2
Appliances
- Dishwasher
- Disposal
- Electric Water Heater
- Microwave
- Range
- Refrigerator
- Water Softener
Architectural Style
- Contemporary
Association
- Association Fee: $400
- Association Fee Frequency: Annually
- Association Name: Carlos Levia / Sentry Management
Association Amenities
- Clubhouse
- Fence Restrictions
- Lobby Key Required
- Pool
- Recreation Facilities
- Wheelchair Access
Association Fee Includes
- Pool
- Recreational Facilities
Community Features
- Association Recreation - Owned
- Deed Restrictions
- Pool
Construction Materials
- Block
- Stucco
Cooling
- Central Air
Exterior Features
- Fence
- Irrigation System
- Lighting
- Rain Gutters
- Sliding Doors
Flooring
- Laminate
- Tile
Foundation Details
- Slab
Heating
- Electric
- Heat Pump
Interior Features
- Built-in Features
- Cathedral Ceiling(s)
- Ceiling Fans(s)
- Eat-in Kitchen
- Master Bedroom Main Floor
- Open Floorplan
- Split Bedroom
- Stone Counters
- Walk-In Closet(s)
- Window Treatments
Laundry Features
- Inside
- Laundry Room
Levels
- One
Parking Features
- Driveway
- Garage Door Opener
Patio and Porch Features
- Covered
- Enclosed
- Screened
Pets Allowed
- Yes
Road Surface Type
- Paved
Roof
- Shingle
Security Features
- Fire Alarm
Sewer
- Septic Tank
Utilities
- Cable Connected
- Electricity Connected
- Phone Available
- Sprinkler Meter
- Water Connected
WaterSource
- Public
Window Features
- Window Treatments
Rooms
- Living Room
- Kitchen
- Den
- Master Bedroom
- Bathroom 2
- Bathroom 3

SELLSTATE NEXT GENERATION REAL
Sold By:
PEGASUS REALTY & ASSOC INC
Jeffrey Wood
Data Source: Stellar MLS
MLS#: OM630852
Data Source Copyright: © 2026 Stellar MLS All rights reserved.
This property was listed on 12/13/2021 and last updated as of 1/12/2022 10:42:08 PM. OSI IDX updated the data from Stellar MLS on 11/6/2026 at 1:14 PM. This information is for your personal, non-commercial use and may not be used for any purpose other than to identify prospective properties you may be interested in purchasing. Display of MLS data is usually deemed reliable but is NOT guaranteed accurate by the MLS. Buyers are responsible for verifying the accuracy of all information and should investigate the data themselves or retain appropriate professionals. Information from sources other than the Listing Agent may have been included in the MLS data. Unless otherwise specified in writing, Broker/Agent has not and will not verify any information obtained from other sources. The Broker/Agent providing the information contained herein may or may not have been the Listing and/or Selling Agent.
Your Search Results
MY LISTINGS
© 2026 Crown & Glory Realty
DMCA Notice | Terms & Services | Privacy Policy | Accessibility Statement
EQUAL HOUSING OPPORTUNITY


Charles Rutenberg Realty | #SL3115111
1545 S. Belcher Road, Clearwater, FL 33764
Mobile: 352-572-2402
konnicks@gmail.com