3
bedrooms
2
baths
2,032
sq ft
$111
price per sf
Single Family
property type
Off Market
time on site
2006
yr. built
7,405 sq ft
lot size
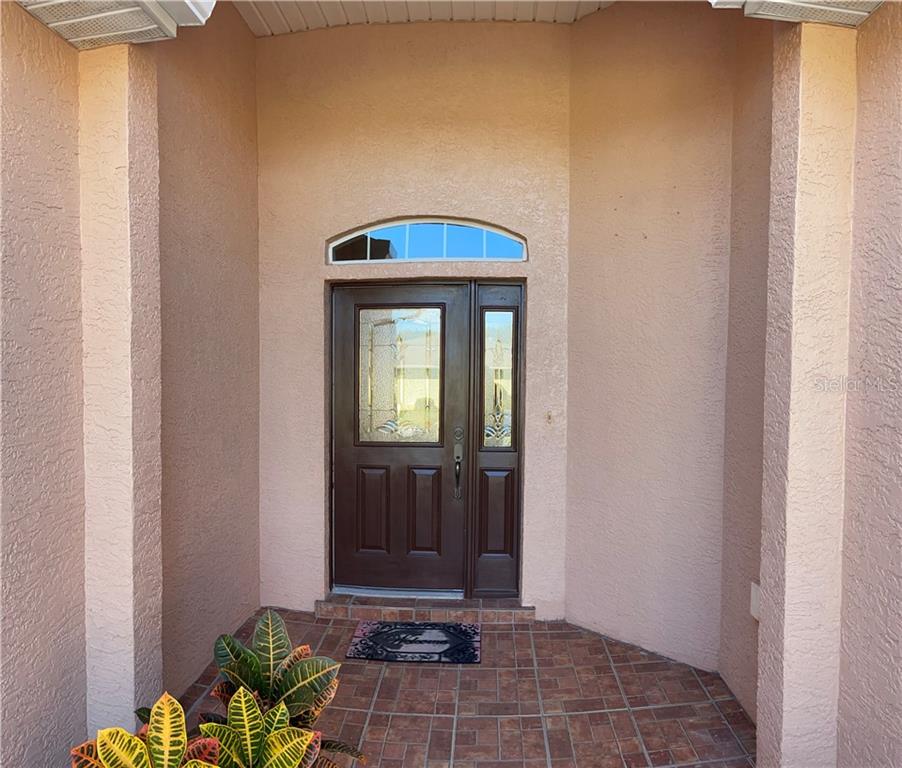
Beautiful newly repainted Heather model in gated Indigo East with a 3 bedroom/2 bath split floor plan and volume ceilings throughout. Just left of the entryway is an area that could be either a formal dining room, den or office space. Additionally, there is space adjoining the kitchen that could be a dining room or den/morning room. Tile floors except in the bedrooms. The spacious kitchen includes a breakfast nook. The master bath has both a garden tub and separate walk-in shower. All bedrooms are carpeted and have ceiling fans. The inside laundry includes a utility sink and space for storage. A glass enclosed lanai is accessible through sliding glass doors from both ...the dining area and living area. The back yard is enclosed by a chain link fence and has mature fruit trees. All windows, including the lanai, have blinds. The HQA includes a community center, two pools and a gym, walking trails, a dog park and golf cart access to two shopping centers.

Sold By: SELLSTATE NEXT GENERATION REAL, Shelia Konnick
No upcoming open house dates. Check back later.
Bedrooms
- Total Bedrooms: 3
Bathrooms
- Full bathrooms: 2
Appliances
- Dishwasher
- Dryer
- Gas Water Heater
- Microwave
- Range
- Refrigerator
- Washer
Association
- Association Fee: $172
- Association Fee Frequency: Monthly
- Association Name: Lori Sands
- Association Phone: 352-854-0805
Community Features
- Buyer Approval Required
- Fitness Center
- Gated
- Golf Carts OK
- Pool
- Sidewalks
- Street Lights
Construction Materials
- Block
- Stucco
Cooling
- Central Air
Exterior Features
- Fence
- Rain Gutters
- Sliding Doors
Fencing
- Chain Link
Flooring
- Carpet
- Tile
Foundation Details
- Slab
Green Water Conservation
- Irrig. System-Drip/Microheads
Heating
- Central
Interior Features
- Ceiling Fans(s)
- Eat-in Kitchen
- High Ceilings
- Solid Surface Counters
- Solid Wood Cabinets
- Split Bedroom
- Walk-In Closet(s)
- Window Treatments
Laundry Features
- Inside
Levels
- One
Lot Features
- Paved
Other Equipment
- Irrigation Equipment
Patio and Porch Features
- Enclosed
Pets Allowed
- Yes
Road Surface Type
- Asphalt
Roof
- Shingle
Sewer
- Public Sewer
Utilities
- Cable Available
- Natural Gas Connected
- Underground Utilities
Vegetation
- Fruit Trees
WaterSource
- Public
Window Features
- Blinds
Rooms
- Living Room
- Kitchen
- Master Bedroom

WEICHERT REALTORS HALLMARK PRO
Sold By:
SELLSTATE NEXT GENERATION REAL
Shelia Konnick
Data Source: Stellar MLS
MLS#: OM615508
Data Source Copyright: © 2026 Stellar MLS All rights reserved.
This property was listed on 2/17/2021 and last updated as of 8/10/2026 2:27:09 PM. OSI IDX updated the data from Stellar MLS on 11/6/2026 at 9:12 AM. This information is for your personal, non-commercial use and may not be used for any purpose other than to identify prospective properties you may be interested in purchasing. Display of MLS data is usually deemed reliable but is NOT guaranteed accurate by the MLS. Buyers are responsible for verifying the accuracy of all information and should investigate the data themselves or retain appropriate professionals. Information from sources other than the Listing Agent may have been included in the MLS data. Unless otherwise specified in writing, Broker/Agent has not and will not verify any information obtained from other sources. The Broker/Agent providing the information contained herein may or may not have been the Listing and/or Selling Agent.
Your Search Results
MY LISTINGS
© 2026 Crown & Glory Realty
DMCA Notice | Terms & Services | Privacy Policy | Accessibility Statement
EQUAL HOUSING OPPORTUNITY


Charles Rutenberg Realty | #SL3115111
1545 S. Belcher Road, Clearwater, FL 33764
Mobile: 352-572-2402
konnicks@gmail.com