2
bedrooms
2
baths
1,528
sq ft
$101
price per sf
Single Family
property type
Off Market
time on site
1989
yr. built
6,534 sq ft
lot size
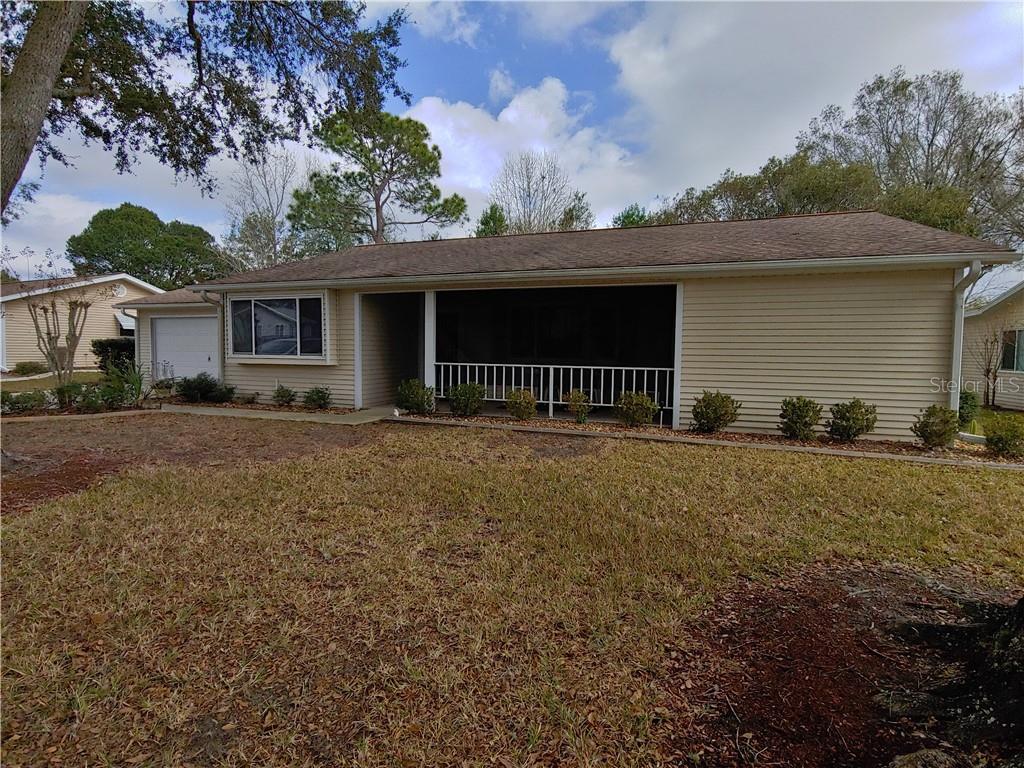
Lovely Newport model home features open living space, laminate flooring, split bedroom floorplan with double master suites. Den converted into cozy media room. Split bedroom plan with Walk-in closets in each bedrooms. Living room has high ceilings. Kitchen has stainless appliances and tile flooring. This home features 2 water heaters, both replaced in 2020. Sliders from media room to private backyard. Spacious oversized 2 car garage. AC 2015.

Co-listed By: Kristopher Cernera
Sold By: SELLSTATE NEXT GENERATION REAL, Shelia Konnick
No upcoming open house dates. Check back later.
Bedrooms
- Total Bedrooms: 2
Bathrooms
- Full bathrooms: 2
Appliances
- Dishwasher
- Dryer
- Microwave
- Range
- Refrigerator
- Washer
Association
- Association Fee: $120
- Association Fee Frequency: Monthly
- Association Name: Oak Run Country Club
Association Amenities
- Fitness Center
- Gated
- Golf Course
- Pool
- Tennis Court(s)
Association Fee Includes
- Cable TV
- Pool
- Trash
Community Features
- Fitness Center
- Gated
- Golf Carts OK
- Pool
- Tennis Courts
Construction Materials
- Metal Siding
- Wood Frame
Cooling
- Central Air
Exterior Features
- Rain Gutters
Flooring
- Carpet
- Laminate
Foundation Details
- Slab
Heating
- Central
- Electric
Interior Features
- High Ceilings
- Living Room/Dining Room Combo
- Thermostat
- Walk-In Closet(s)
Laundry Features
- In Garage
Levels
- One
Lot Features
- Cleared
Pets Allowed
- Yes
Property Condition
- Completed
Roof
- Shingle
Sewer
- Public Sewer
Utilities
- Cable Connected
- Electricity Connected
- Sewer Connected
- Underground Utilities
- Water Connected
WaterSource
- Public
Rooms
- Kitchen
- Master Bedroom
- Bedroom 2
- Living Room

FOXFIRE REALTY - HWY200/103 ST
Kristopher Cernera
Sold By:
SELLSTATE NEXT GENERATION REAL
Shelia Konnick
Data Source: Stellar MLS
MLS#: OM615067
Data Source Copyright: © 2026 Stellar MLS All rights reserved.
This property was listed on 2/8/2021 and last updated as of 5/1/2021 4:49:45 AM. OSI IDX updated the data from Stellar MLS on 11/6/2026 at 9:14 AM. This information is for your personal, non-commercial use and may not be used for any purpose other than to identify prospective properties you may be interested in purchasing. Display of MLS data is usually deemed reliable but is NOT guaranteed accurate by the MLS. Buyers are responsible for verifying the accuracy of all information and should investigate the data themselves or retain appropriate professionals. Information from sources other than the Listing Agent may have been included in the MLS data. Unless otherwise specified in writing, Broker/Agent has not and will not verify any information obtained from other sources. The Broker/Agent providing the information contained herein may or may not have been the Listing and/or Selling Agent.
Your Search Results
MY LISTINGS
© 2026 Crown & Glory Realty
DMCA Notice | Terms & Services | Privacy Policy | Accessibility Statement
EQUAL HOUSING OPPORTUNITY


Charles Rutenberg Realty | #SL3115111
1545 S. Belcher Road, Clearwater, FL 33764
Mobile: 352-572-2402
konnicks@gmail.com