2
bedrooms
2
baths
1,514
sq ft
$198
price per sf
Single Family
property type
Off Market
time on site
1999
yr. built
6,534 sq ft
lot size
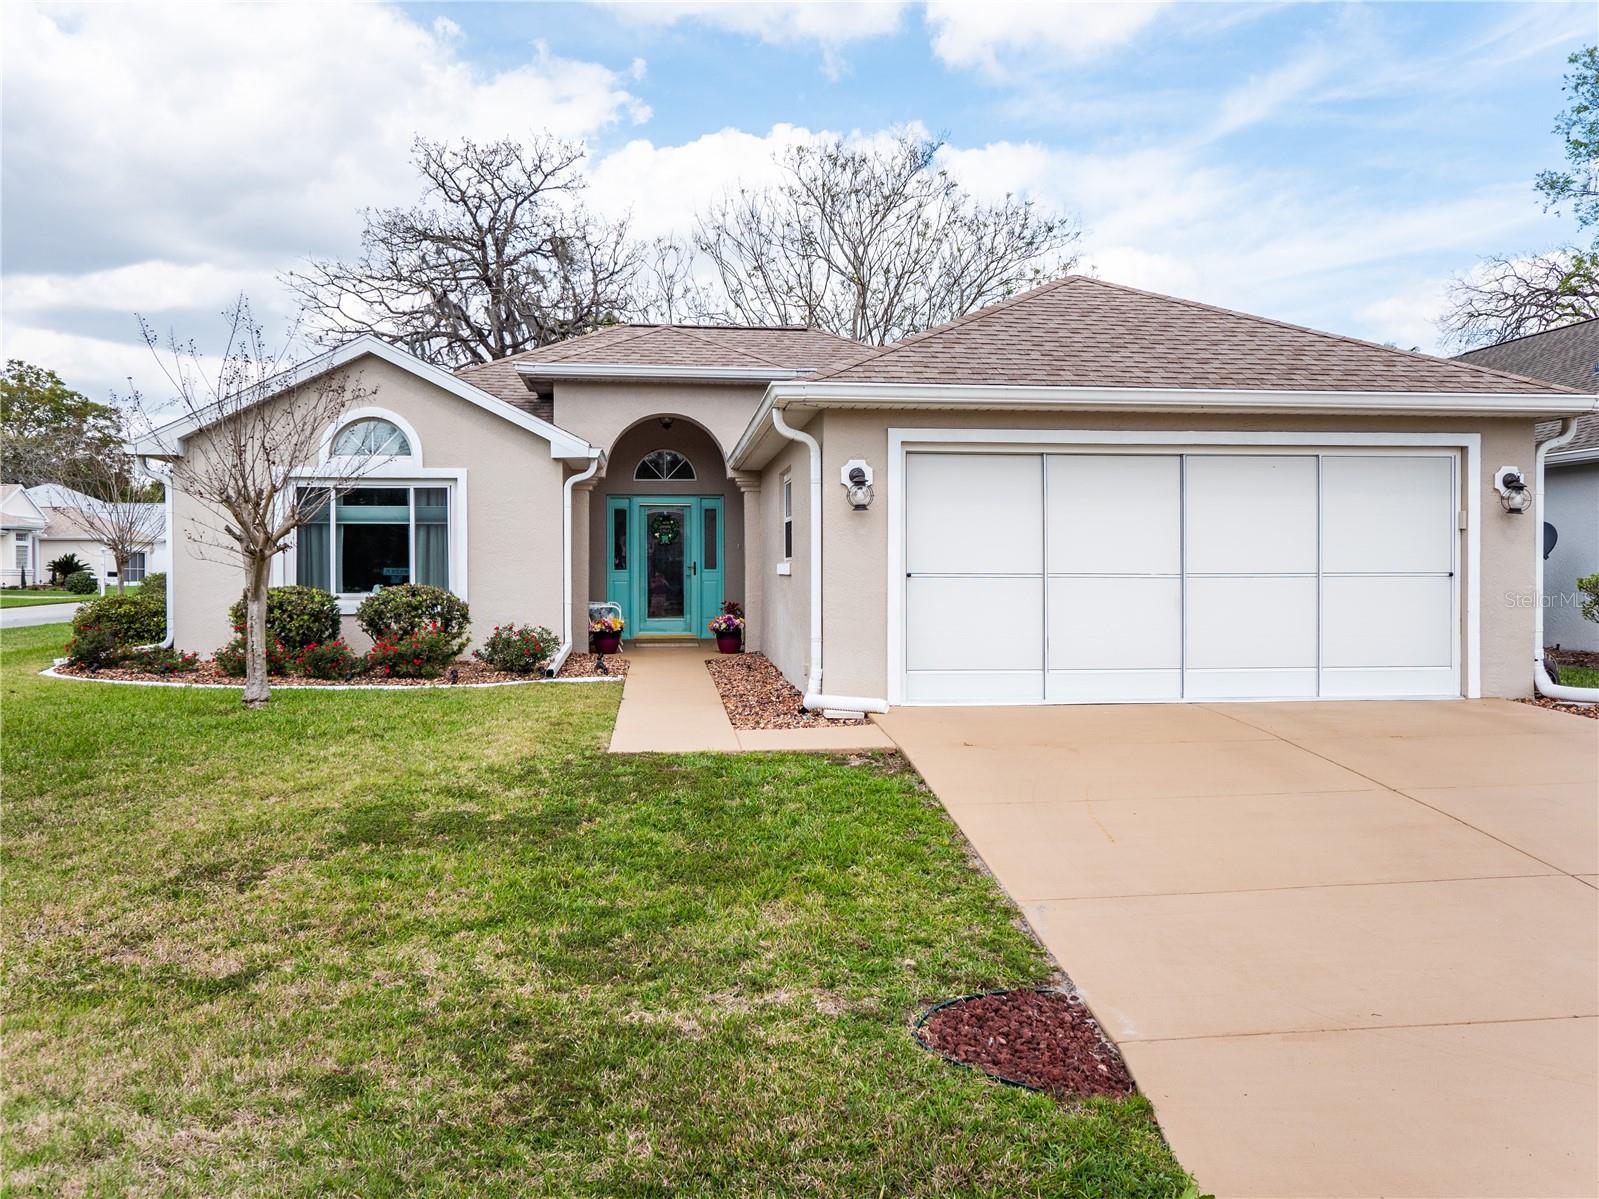
One or more photo(s) has been virtually staged. Amazing Pinehurst model home in Oak Run Country Club that is a 55+ Golf Course Community. This Country Club is gated & offers security & lots of amenities to enjoy. This corner lot home offers an inviting foyer & opens to an amazing living room with neutral travertine floors and soaring ceilings to make it feel even bigger. The living room even has new sliding triple glass doors installed so very energy efficient. Also the living room offers custom window treatments with a cornice and drapes. The dining room also has the travertine floor and has an inlay for a hutch or buffet. The kitchen has a Wow factor with wood cab...inets with crown molding to finish them off, neutral granite countertops. Kitchen has stainless steel appliances and tile backsplash. It even offers the same backsplash as an accent wall to follow through into the eat-in area of the kitchen. Just off the kitchen is the family room with a stone accent wall and a large window looking over the backyard. Let's talk about the master bedroom (12' 6" by 13' 8") has neutral color walls, one wall has stone accented wall with upgraded carpet & vaulted ceiling with ceiling fan. The ensuite bath has been upgraded with granite countertops & sink, new cabinets & large walk-in shower (completely upgraded). It even has a sit down seat & a grab bar in the shower. The 2nd bedroom is a good size, has travertine floor & a large window so it is light & bright. The laundry room also has been updated with new cabinets & granite top, so lots of storage & newer washer & dryer. Just off the living room is an extended screened-in porch to enjoy your morning coffee on or a glass of wine in the evening. Lots of room to grill & eat out there too. Truly this home has it all. Other extras include, reverse osmosis system in the kitchen, new roof 2016, new windows 2022, extended driveway & sidewalk. The garage has sliding screens, a utility sink, epoxy flooring, water softener, and Amana 2010 HVAC equipped with a UV Light that kills bacteria. Truly a beautiful place to live. Amenities include 6 Community Pools (1 inside heated pool), Country Club, Fitness Center, Billiards Room, Ceramics Studio, Card Room, Library, Bocce Ball, Shuffleboard, Horseshoe Pits, Lit Tennis Courts, Pickle ball, 18 Hole Golf course, Royal Oaks Dining Room, NewDog Park, over 120 clubs to join and so much more. Truly affordable HOA fees provide you with 3 security gates, amenities, garbage pickup, basic cable and common area maintenance.

Sold By: SELLSTATE NEXT GENERATION REAL, Shelia Konnick
No upcoming open house dates. Check back later.
Bedrooms
- Total Bedrooms: 2
Bathrooms
- Full bathrooms: 2
Appliances
- Dishwasher
- Disposal
- Dryer
- Electric Water Heater
- Exhaust Fan
- Ice Maker
- Microwave
- Range
- Refrigerator
- Washer
- Water Softener
Architectural Style
- Custom
Association
- Association Fee: $298
- Association Fee Frequency: Monthly
- Association Name: Tanya Sappleton
- Association Phone: 352-854-6010 ext
Association Amenities
- Cable TV
- Clubhouse
- Fitness Center
- Gated
- Golf Course
- Handicap Modified
- Horse Stables
- Pickleball Court(s)
- Pool
- Racquetball
- Recreation Facilities
- Sauna
- Security
- Shuffleboard Court
- Spa/Hot Tub
- Storage
- Tennis Court(s)
- Wheelchair Access
Association Fee Includes
- Cable TV
- Pool
- Maintenance Structure
- Pest Control
- Private Road
- Recreational Facilities
- Security
- Trash
- Water
Community Features
- Association Recreation - Owned
- Buyer Approval Required
- Clubhouse
- Deed Restrictions
- Dog Park
- Fitness Center
- Gated Community - No Guard
- Golf Carts OK
- Golf
- Handicap Modified
- Pool
- Racquetball
- Restaurant
- Tennis Courts
- Wheelchair Access
Construction Materials
- Block
- Stucco
Cooling
- Central Air
Exterior Features
- Courtyard
- Irrigation System
- Lighting
- Private Mailbox
Flooring
- Carpet
- Ceramic Tile
- Travertine
Foundation Details
- Slab
Green Energy Efficient
- Appliances
- Doors
- Water Heater
- Windows
Heating
- Electric
- Heat Pump
Interior Features
- Built-in Features
- Ceiling Fans(s)
- Chair Rail
- Crown Molding
- Eat-in Kitchen
- High Ceilings
- Living Room/Dining Room Combo
- Primary Bedroom Main Floor
- Pest Guard System
- Solid Wood Cabinets
- Stone Counters
- Thermostat
- Walk-In Closet(s)
- Window Treatments
Levels
- One
Pets Allowed
- Number Limit
- Yes
Road Surface Type
- Paved
Roof
- Shingle
Security Features
- Gated Community
- Smoke Detector(s)
Sewer
- None
Utilities
- Cable Connected
- Electricity Connected
- Sewer Connected
- Sprinkler Meter
- Street Lights
- Underground Utilities
- Water Connected
WaterSource
- Public
Rooms
- Living Room
- Dining Room
- Kitchen
- Primary Bedroom
- Bedroom 2

SELLSTATE NEXT GENERATION REAL
352-387-2383
Sold By:
SELLSTATE NEXT GENERATION REAL
Shelia Konnick
Data Source: Stellar MLS
MLS#: OM665071
Data Source Copyright: © 2026 Stellar MLS All rights reserved.
This property was listed on 10/3/2023 and last updated as of 12/19/2023 3:26:08 PM. OSI IDX updated the data from Stellar MLS on 11/6/2026 at 8:28 AM. This information is for your personal, non-commercial use and may not be used for any purpose other than to identify prospective properties you may be interested in purchasing. Display of MLS data is usually deemed reliable but is NOT guaranteed accurate by the MLS. Buyers are responsible for verifying the accuracy of all information and should investigate the data themselves or retain appropriate professionals. Information from sources other than the Listing Agent may have been included in the MLS data. Unless otherwise specified in writing, Broker/Agent has not and will not verify any information obtained from other sources. The Broker/Agent providing the information contained herein may or may not have been the Listing and/or Selling Agent.
Your Search Results
MY LISTINGS
© 2026 Crown & Glory Realty
DMCA Notice | Terms & Services | Privacy Policy | Accessibility Statement
EQUAL HOUSING OPPORTUNITY


Charles Rutenberg Realty | #SL3115111
1545 S. Belcher Road, Clearwater, FL 33764
Mobile: 352-572-2402
konnicks@gmail.com