2
bedrooms
2
baths
1,293
sq ft
$209
price per sf
Single Family
property type
Off Market
time on site
2015
yr. built
5,227 sq ft
lot size
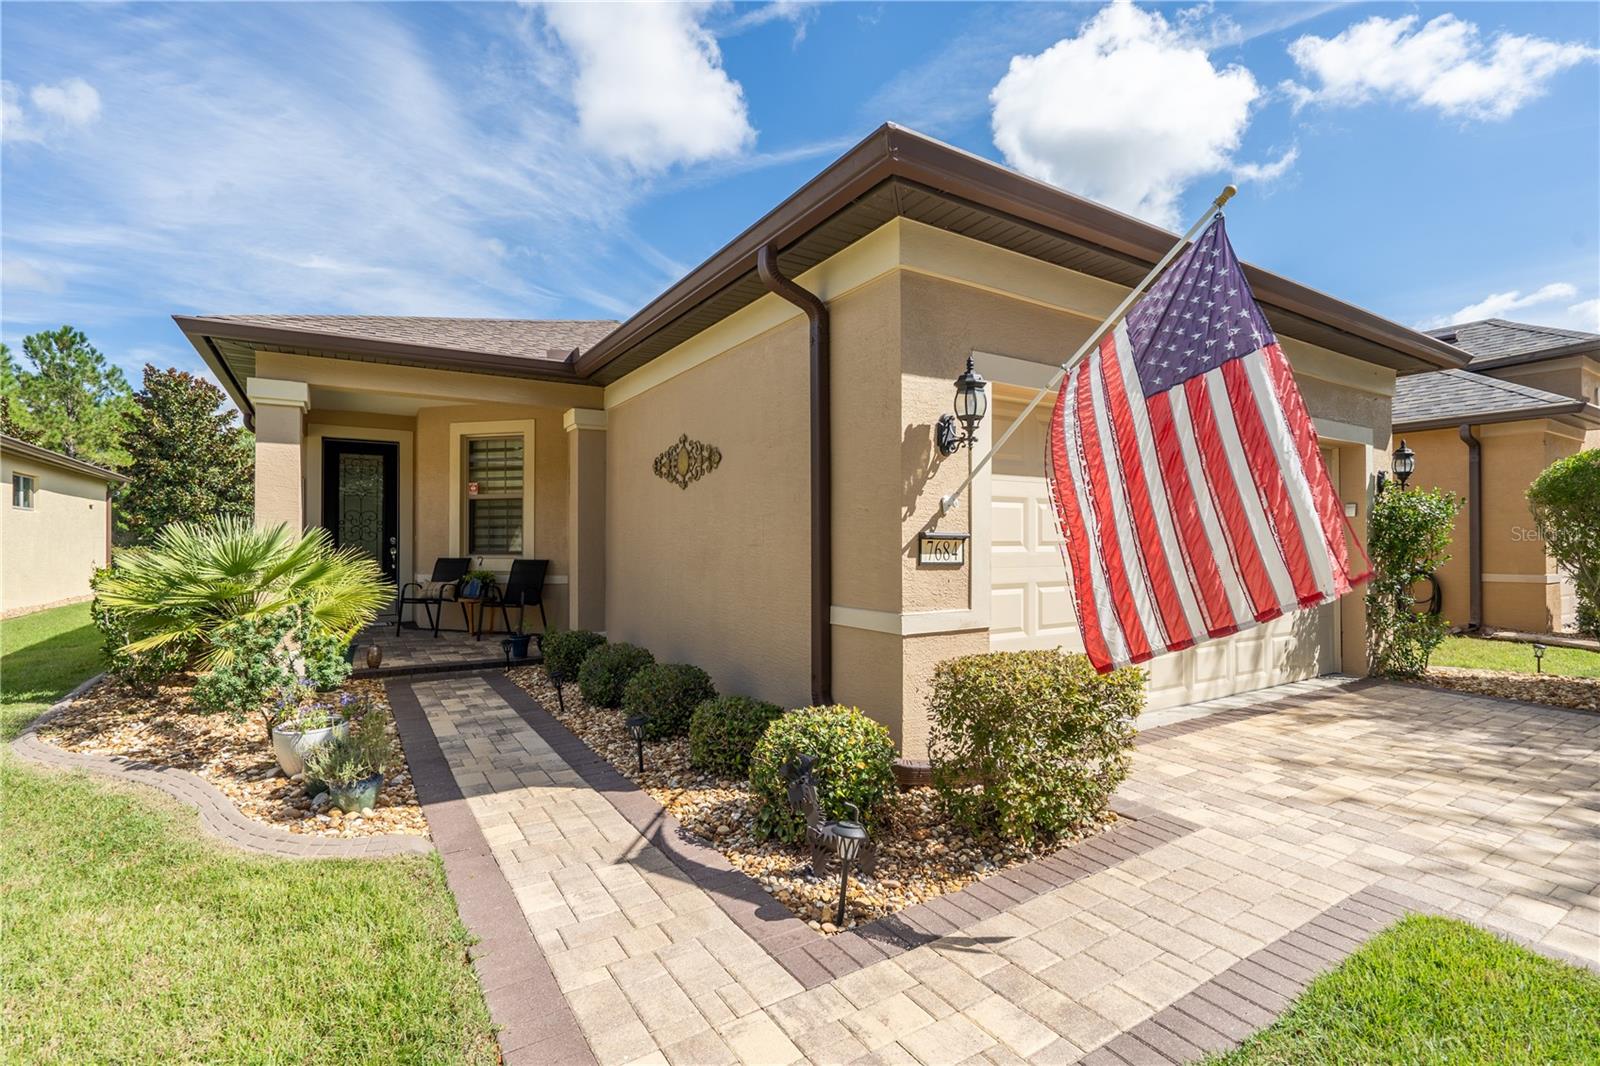
Welcome to a comfortable and well-maintained home located in Stone Creek Country Club, one of Ocala’s desirable 55+ communities. This two-bedroom, two-bathroom Noir Coast Model offers 1,293 square feet under heat & air (1975 sq. ft. total) of easy-care living space, thoughtfully designed for both comfort and function. Step inside to discover tile floors flowing seamlessly throughout the home, providing durability, easy maintenance, and a sleek look from room to room. The open-concept layout connects the main living area to the dining and kitchen spaces, with natural light enhancing the neutral décor and brightening the space. The living room offers a cozy area for qui...et evenings or casual entertaining, while the dining area is roomy enough to host friends or family. The newly updated kitchen is a standout feature with its dark cabinetry, stainless steel appliances, and granite countertops, offering both style and utility. The eat-in configuration includes a spacious pantry and a convenient seating area, making it perfect for morning coffee or quick meals throughout the day. Whether you're preparing your favorite recipes or just enjoying a snack, this space is designed to work for your lifestyle. The large primary bedroom is a true retreat. The ensuite bathroom includes dual sinks with granite countertops, a walk-in shower, and plenty of space to start and end your day in comfort. A huge walk-in closet ensures that storage is never an issue, with room for everything from seasonal wardrobes to shoe collections. The second bedroom is versatile enough to serve as a guest room, home office, or hobby space, complete with easy access to a full second bathroom. Additional thoughtful upgrades make daily living more convenient, including a hot water circulation pump for faster hot water access, a generator outlet offering peace of mind in storm season, and an RV outlet for added flexibility and travel convenience. Also their are pavers on the walkway & the driveway. Step outside to a low-maintenance backyard that’s perfect for enjoying Ocala’s sunny weather. Located in a gated, active-adult 55+ community, this home also gives residents access to amenities and scenic walking paths. Everyday errands are a breeze with a nearby grocery stores just minutes away. Whether you’re settling down for year-round living or looking for a seasonal getaway, this home delivers style, space, and practicality. Amenities include: • 18-hole Championship Golf Course – Stone Creek Golf Club • Elan Spa, Indoor & Outdoor Pools, Fitness Center • 16 Pickleball Courts, 5 Tennis Courts, Bocce, Softball, 2 Dog Parks • Reunion Center, Saratoga Café, 60+ Clubs & Events • Walking, Biking, and Golf Cart Trails.

Sold By: STELLAR NON-MEMBER OFFICE, Non-Member Agent
No upcoming open house dates. Check back later.
Bedrooms
- Total Bedrooms: 2
Bathrooms
- Full bathrooms: 2
Appliances
- Dishwasher
- Dryer
Association
- Association Fee: $396
- Association Fee Frequency: Monthly
- Association Name: Rachael Mayer
- Association Phone: 352-237-8418
Association Amenities
- Cable TV
- Clubhouse
- Fence Restrictions
- Fitness Center
- Gated
- Golf Course
- Lobby Key Required
- Pickleball Court(s)
- Pool
- Racquetball
- Recreation Facilities
- Sauna
- Security
- Shuffleboard Court
- Spa/Hot Tub
- Storage
- Tennis Court(s)
- Trail(s)
- Wheelchair Access
Community Features
- Clubhouse
- Deed Restrictions
- Fitness Center
- Gated Community - Guard
- Golf Carts OK
- Golf
- Handicap Modified
- Pool
- Racquetball
- Restaurant
- Sidewalks
- Tennis Court(s)
- Street Lights
Construction Materials
- Block
- Stucco
Cooling
- Central Air
Exterior Features
- Sliding Doors
Flooring
- Ceramic Tile
Foundation Details
- Slab
Heating
- Heat Pump
Interior Features
- Ceiling Fans(s)
- Eat-in Kitchen
- High Ceilings
- Living Room/Dining Room Combo
- Open Floorplan
- Primary Bedroom Main Floor
- Solid Wood Cabinets
- Split Bedroom
- Walk-In Closet(s)
- Window Treatments
Laundry Features
- Inside
Levels
- One
Other Equipment
- Irrigation Equipment
Pets Allowed
- Cats OK
- Dogs OK
Road Surface Type
- Asphalt
Roof
- Shingle
Sewer
- Public Sewer
Utilities
- BB/HS Internet Available
- Cable Connected
- Electricity Connected
- Phone Available
- Sewer Connected
- Underground Utilities
- Water Connected
WaterSource
- None
Window Features
- Blinds
- Double Pane Windows
- Window Treatments
Rooms
- Kitchen
- Dining Room
- Living Room
- Primary Bedroom

CROWN & GLORY REALTY INC
352-274-8046
Sold By:
STELLAR NON-MEMBER OFFICE
Non-Member Agent
Data Source: Stellar MLS
MLS#: OM710363
Data Source Copyright: © 2026 Stellar MLS All rights reserved.
This property was listed on 9/26/2025 and last updated as of 10/16/2025 4:24:11 PM. OSI IDX updated the data from Stellar MLS on 11/6/2026 at 8:29 AM. This information is for your personal, non-commercial use and may not be used for any purpose other than to identify prospective properties you may be interested in purchasing. Display of MLS data is usually deemed reliable but is NOT guaranteed accurate by the MLS. Buyers are responsible for verifying the accuracy of all information and should investigate the data themselves or retain appropriate professionals. Information from sources other than the Listing Agent may have been included in the MLS data. Unless otherwise specified in writing, Broker/Agent has not and will not verify any information obtained from other sources. The Broker/Agent providing the information contained herein may or may not have been the Listing and/or Selling Agent.
Your Search Results
MY LISTINGS
© 2026 Crown & Glory Realty
DMCA Notice | Terms & Services | Privacy Policy | Accessibility Statement
EQUAL HOUSING OPPORTUNITY


Charles Rutenberg Realty | #SL3115111
1545 S. Belcher Road, Clearwater, FL 33764
Mobile: 352-572-2402
konnicks@gmail.com