3
bedrooms
2
baths
1,935
sq ft
$325
price per sf
Single Family
property type
Off Market
time on site
2015
yr. built
6,884 sq ft
lot size
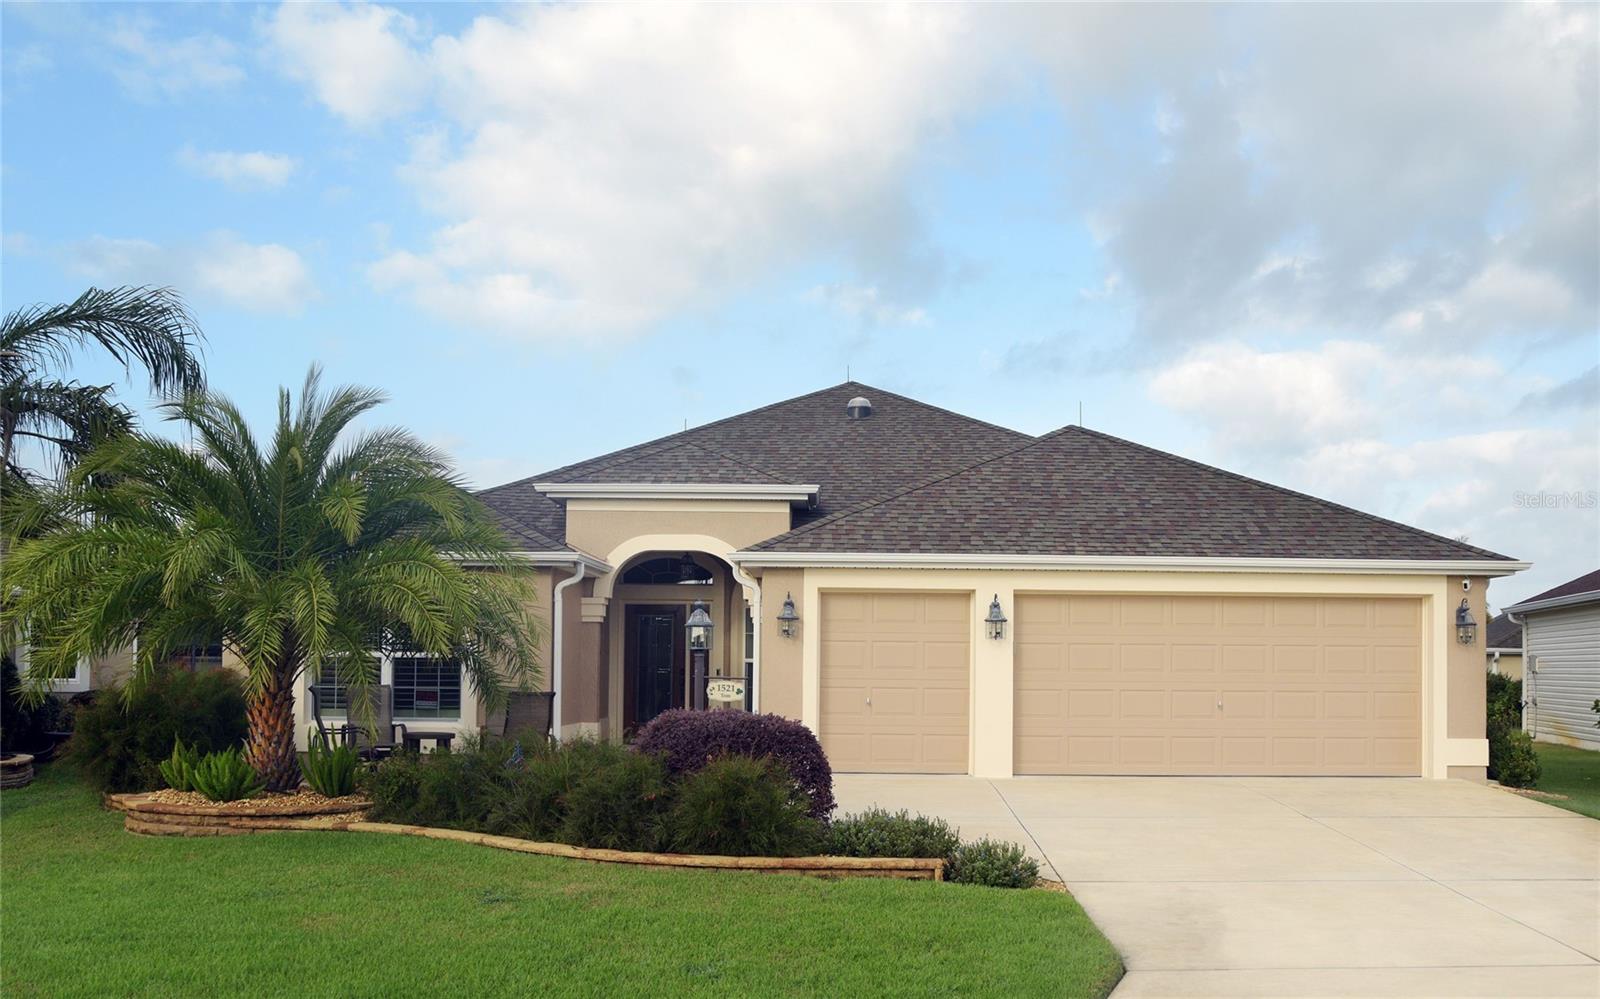
Home Sweet Home! This immaculate 3bed/2bath is lacking nothing! FULLY PAID BOND, Home Inspection+4-Point, Home Warranty with partial birdcage view to the gorgeous golf course! 1935sf with wide open floor plan with unique custom designs to include solar tubes for natural lighting both day and night. pacious 1935sf Single Family Home comes with all the bells and whistles including water filtration system, ring doorbell, lightening rods on roof with surge protection, newer water heater, well kept HVAC, electrical and solid pluming and more! Eat in breakfast area, barstoll area to sit and relax in the kitchen adjacent to the living area, very comfortable seating on back ...porch lanai under fans with cooling solar shades. High end kitchen with custom wine rack, granite counter tops, solid wood cabinetry, matching appliances, and range hood! The home upgrades throughout are countless with a very unique tray ceiling and crown molding design plus irrigation system, leak detection and water usage monitoring, hurricane resistant doors and windows! Extremely organized, prestine, clean, energy efficient, and well designed; Tray/coffered ceilings, crown molding, spacious MASTER BEDROOM and custom walk in shower, HIS & HER closets, double vanities and more! Double french insulated sliding doors open up to a shaded/private Florida Room which stays very cool and with solar shades and attic insulation. Additonal outside screened on back porch with new epoxy glazed flooring that walks out to quaint grilling area, great for a cool night of entertaining! 2 car garage plus GOLF CART space! This is truly a one of a kind MOVE IN READY HOME. Take a nice stroll or a ride on the golf cart to dining, recreation center, pools, golf course and more......who needs a car!

Sold By: SELLSTATE SUPERIOR REALTY, Shelia Konnick
No upcoming open house dates. Check back later.
Bedrooms
- Total Bedrooms: 3
Bathrooms
- Full bathrooms: 2
Appliances
- Built-In Oven
- Cooktop
- Dishwasher
- Disposal
- Dryer
- Electric Water Heater
- Exhaust Fan
- Freezer
- Ice Maker
- Microwave
- Range
- Range Hood
- Refrigerator
- Washer
- Water Filtration System
- Wine Refrigerator
Architectural Style
- Contemporary
- Custom
- Patio Home
- Ranch
- Traditional
Association
- Association Fee: $188
- Association Fee Frequency: Monthly
- Association Name: The Villages/Jennifer Farlow
- Association Phone: 352-751-3912
Association Amenities
- Basketball Court
- Cable TV
- Clubhouse
- Fence Restrictions
- Fitness Center
- Gated
- Golf Course
- Maintenance
- Park
- Pickleball Court(s)
- Playground
- Pool
- Racquetball
- Recreation Facilities
- Sauna
- Security
- Shuffleboard Court
- Spa/Hot Tub
- Storage
- Tennis Court(s)
- Trail(s)
- Wheelchair Access
Association Fee Includes
- Guard - 24 Hour
- Pool
- Escrow Reserves Fund
- Fidelity Bond
- Maintenance Grounds
- Management
- Private Road
- Recreational Facilities
- Security
- Sewer
- Trash
- Water
Community Features
- Buyer Approval Required
- Clubhouse
- Dog Park
- Fitness Center
- Gated Community - No Guard
- Golf Carts OK
- Golf
- Irrigation-Reclaimed Water
- Park
- Playground
- Pool
- Racquetball
- Restaurant
- Sidewalks
- Special Community Restrictions
- Wheelchair Access
- Street Lights
Construction Materials
- Block
Cooling
- Central Air
Exterior Features
- French Doors
- Hurricane Shutters
- Lighting
- Outdoor Grill
- Private Mailbox
- Rain Gutters
- Shade Shutter(s)
- Sidewalk
- Sliding Doors
- Sprinkler Metered
- Storage
Flooring
- Hardwood
- Epoxy
- Wood
Foundation Details
- Slab
Green Energy Efficient
- Appliances
- Doors
- Energy Monitoring System
- Exposure/Shade
- HVAC
- Incentives
- Insulation
- Lighting
- Roof
- Thermostat
- Water Heater
- Windows
Green Energy Generation
- Solar
Green Indoor Air Quality
- Air Filters MERV 10+
- HVAC Filter MERV 8+
- Integrated Pest Management
- Ventilation
Green Water Conservation
- Irrig. System-Drip/Microheads
- Low-Flow Fixtures
- Whole House Water Purification
Heating
- Central
Interior Features
- Built-in Features
- Ceiling Fans(s)
- Chair Rail
- Coffered Ceiling(s)
- Crown Molding
- Eat-in Kitchen
- High Ceilings
- In Wall Pest System
- Kitchen/Family Room Combo
- Living Room/Dining Room Combo
- Open Floorplan
- Pest Guard System
- Primary Bedroom Main Floor
- Smart Home
- Solid Surface Counters
- Solid Wood Cabinets
- Split Bedroom
- Stone Counters
- Thermostat
- Tray Ceiling(s)
- Walk-In Closet(s)
- Window Treatments
Laundry Features
- Common Area
- Corridor Access
- Inside
- Laundry Room
Levels
- One
Lot Features
- Landscaped
- Near Golf Course
- Oversized Lot
- Sidewalk
- Paved
Other Equipment
- Irrigation Equipment
Parking Features
- Curb Parking
- Driveway
- Garage Door Opener
- Golf Cart Garage
- Golf Cart Parking
- Guest
- On Street
- Open
- Parking Pad
Patio and Porch Features
- Covered
- Enclosed
- Front Porch
- Patio
- Porch
- Rear Porch
- Screened
Pets Allowed
- Breed Restrictions
- Cats OK
- Dogs OK
Property Condition
- Completed
Road Responsibility
- Public Maintained Road
Road Surface Type
- Asphalt
- Paved
Roof
- Shingle
Security Features
- Fire Alarm
- Gated Community
- Security Fencing/Lighting/Alarms
- Security Gate
- Security Lights
- Security System
- Security System Owned
- Smoke Detector(s)
Sewer
- Public Sewer
Utilities
- BB/HS Internet Available
- Cable Available
- Electricity Available
- Phone Available
- Public
- Sewer Available
- Sprinkler Meter
- Water Available
Vegetation
- Mature Landscaping
- Trees/Landscaped
View
- Golf Course
WaterSource
- Public
Window Features
- Skylight(s)
- Blinds
- Double Pane Windows
- ENERGY STAR Qualified Windows
- Insulated Windows
- Low Emissivity Windows
- Shades
- Solar Screens
- Thermal Windows
- Window Treatments
Rooms
- Dining Room
- Family Room
- Primary Bedroom
- Bathroom 1
- Family Room
- Living Room
- Kitchen

ROYALTY R E BOUTIQUE INC
407-658-0601
Sold By:
SELLSTATE SUPERIOR REALTY
Shelia Konnick
Data Source: Stellar MLS
MLS#: O6257439
Data Source Copyright: © 2026 Stellar MLS All rights reserved.
This property was listed on 11/13/2024 and last updated as of 12/20/2024 9:06:07 PM. OSI IDX updated the data from Stellar MLS on 11/6/2026 at 9:15 AM. This information is for your personal, non-commercial use and may not be used for any purpose other than to identify prospective properties you may be interested in purchasing. Display of MLS data is usually deemed reliable but is NOT guaranteed accurate by the MLS. Buyers are responsible for verifying the accuracy of all information and should investigate the data themselves or retain appropriate professionals. Information from sources other than the Listing Agent may have been included in the MLS data. Unless otherwise specified in writing, Broker/Agent has not and will not verify any information obtained from other sources. The Broker/Agent providing the information contained herein may or may not have been the Listing and/or Selling Agent.
Your Search Results
MY LISTINGS
© 2026 Crown & Glory Realty
DMCA Notice | Terms & Services | Privacy Policy | Accessibility Statement
EQUAL HOUSING OPPORTUNITY


Charles Rutenberg Realty | #SL3115111
1545 S. Belcher Road, Clearwater, FL 33764
Mobile: 352-572-2402
konnicks@gmail.com